Case Studies

Infinity Labs
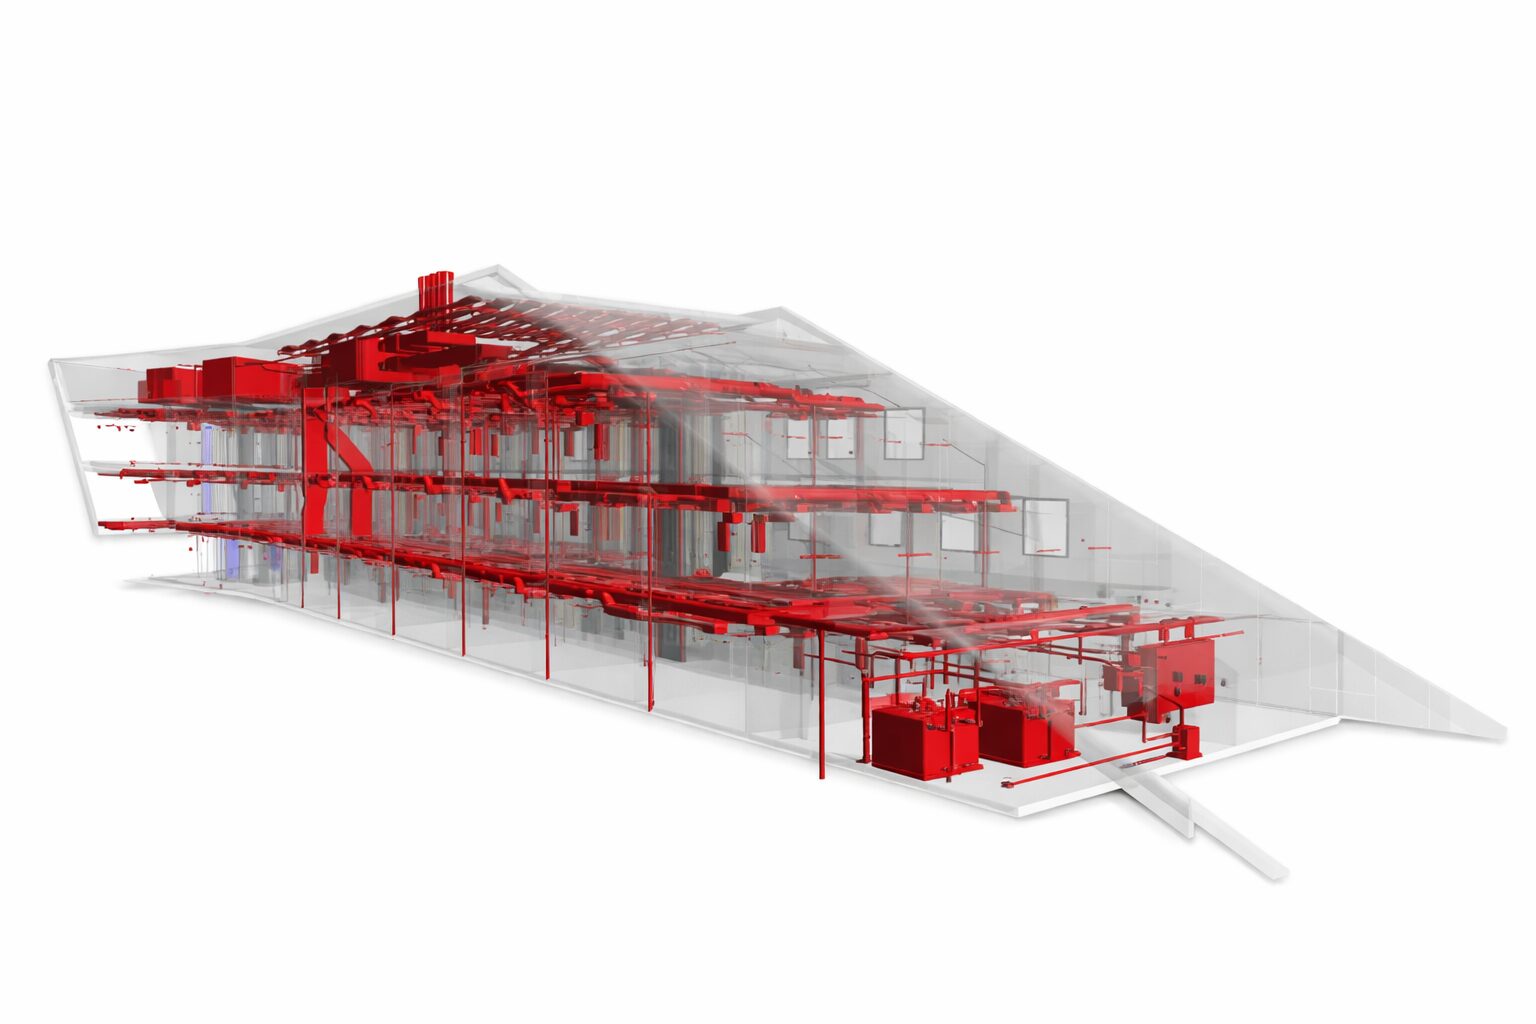
The Infinity Labs development will provide 3,400 sqm of new laboratory space at the entrance to Southampton Science Park. Working with Accolade Building Services, the project comprises a landmark three-storey laboratory building featuring a distinctive curved form and an integrated green roof designed to complement the surrounding landscape while supporting enhanced onsite biodiversity. The development is scheduled for completion in 2026.
Due to the limited ceiling void space and the high density of building services required within the laboratory environment, effective coordination and proactive clash detection were essential to ensure efficient installation, minimise site conflicts, and maintain smooth project delivery.
We developed the Stage 4 design information into a fully coordinated Stage 5 model and drawing package, incorporating value engineering solutions alongside ongoing design development to support efficient project delivery and construction coordination.
Services include:
Builders Work
Above Ground Drainage
Rainwater Drainage Services
LTHW & CHW Services
Domestics Services
Small Power & Ancillaries
Lighting Services
Fire Alarm & PA VA Services
Containment Services
Security & Access Control
Plant Spaces
Braintree Community Hospital
From model to reality, Works include the reconfiguration and refurbishment of an existing single-storey St Michael’s Health Centre building, including a new build extension, to provide a new Community Diagnostic Centre.
The new facility will deliver MRI, CT, ultrasound and echo imaging. Whilst also providing further diagnostic capabilities with other clinical functions such as phlebotomy and physiological measurements, along with one stop shop clinics.


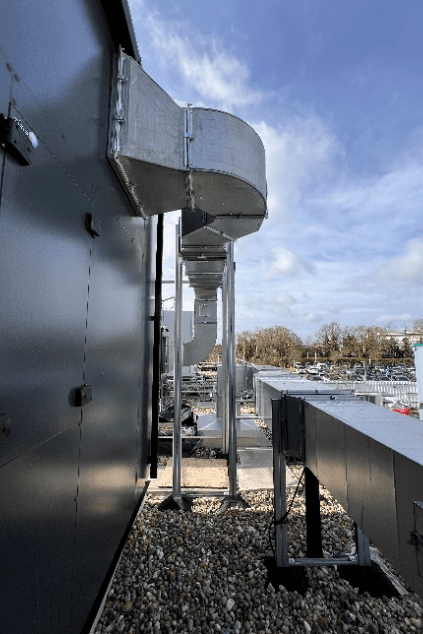
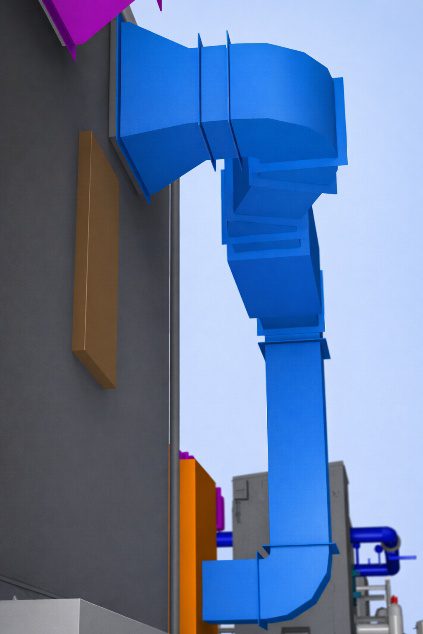
In collaboration with Parrish Consultancy, we developed the Stage 4 design information, incorporating value engineering principles alongside ongoing design development.
Builders Work
Above Ground Drainage
Domestic Water
Heating Ventilation & Air Conditioning
Small Power & Ancillaries
Lighting Services
Fire Alarm Services
Containment Services
Security & Access Control
Riser Layouts
Plant Spaces
Coordinated Drawings
Given the complexities associated with existing buildings, careful consideration was given to site constraints throughout the project. Despite the coordinated efforts of all teams involved, unforeseen construction challenges inevitably arose. These were effectively managed through regular design reviews and clear, consistent communication between our team and site operatives, supported by the use of new tools such as Dalux.
This collaborative and proactive approach enabled us to resolve issues efficiently and successfully deliver and finalise our scope of works.
Monks Walk
The single-storey extension at Monks Walk School is designed to support the school’s sports education programme, providing compliant, safe, and efficient facilities. The development includes a new sports hall alongside modern changing amenities, delivering a high-quality environment for both students and staff.
Working in collaboration with EMEC Design & Consultancy, we were appointed from Stage 3 and developed the building model from inception, establishing a coordinated digital environment in line with the project’s BIM Execution Plan (BEP). Our team undertook full BIM responsibilities, ensuring that all modelling and information management processes aligned with project requirements as the scheme progressed towards Stage 5.
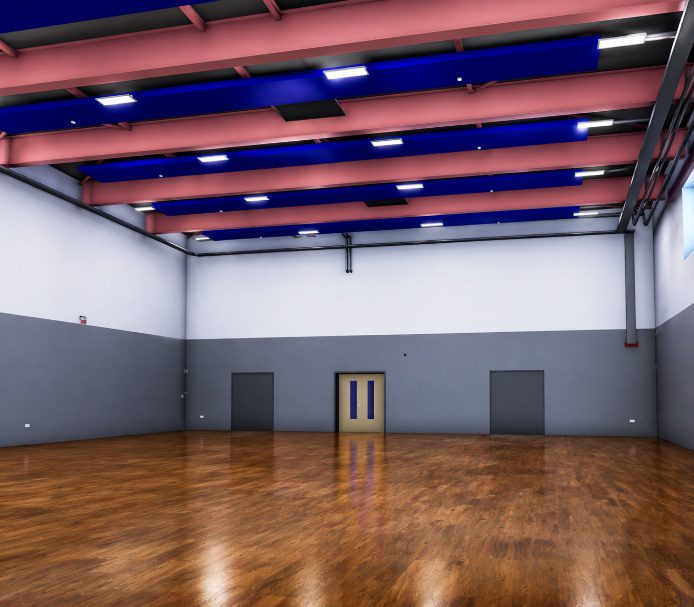
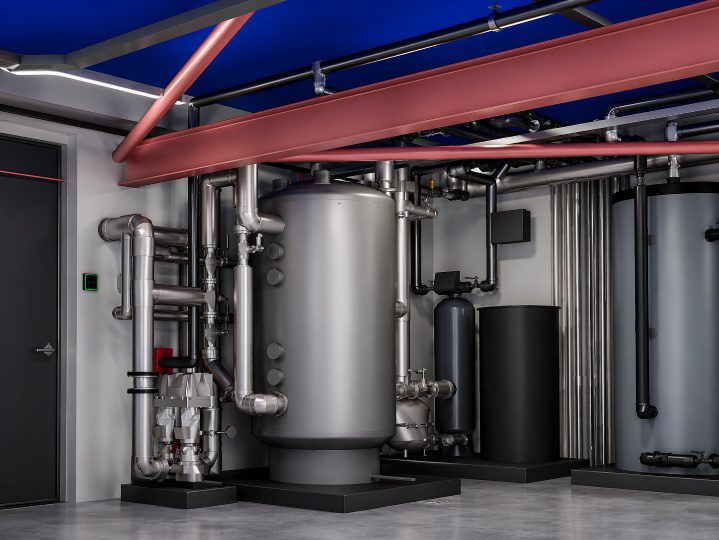
Given the main contractor’s highly detailed BIM standards, the project demanded a high level of detailed and structured information. Particular attention was given to data management, model accuracy, and the quality of deliverables, ensuring all outputs were compliant, coordinated, and ready to support the construction phase.
Builders Work
Above Ground Drainage
Domestic Water
Heating Ventilation & Air Conditioning
Small Power & Ancillaries
Lighting Services
Fire Alarm Services
Containment Services
Security & Access Control
Riser Layouts
Plant Spaces
Coordinated Drawings