Services
Services We Provide
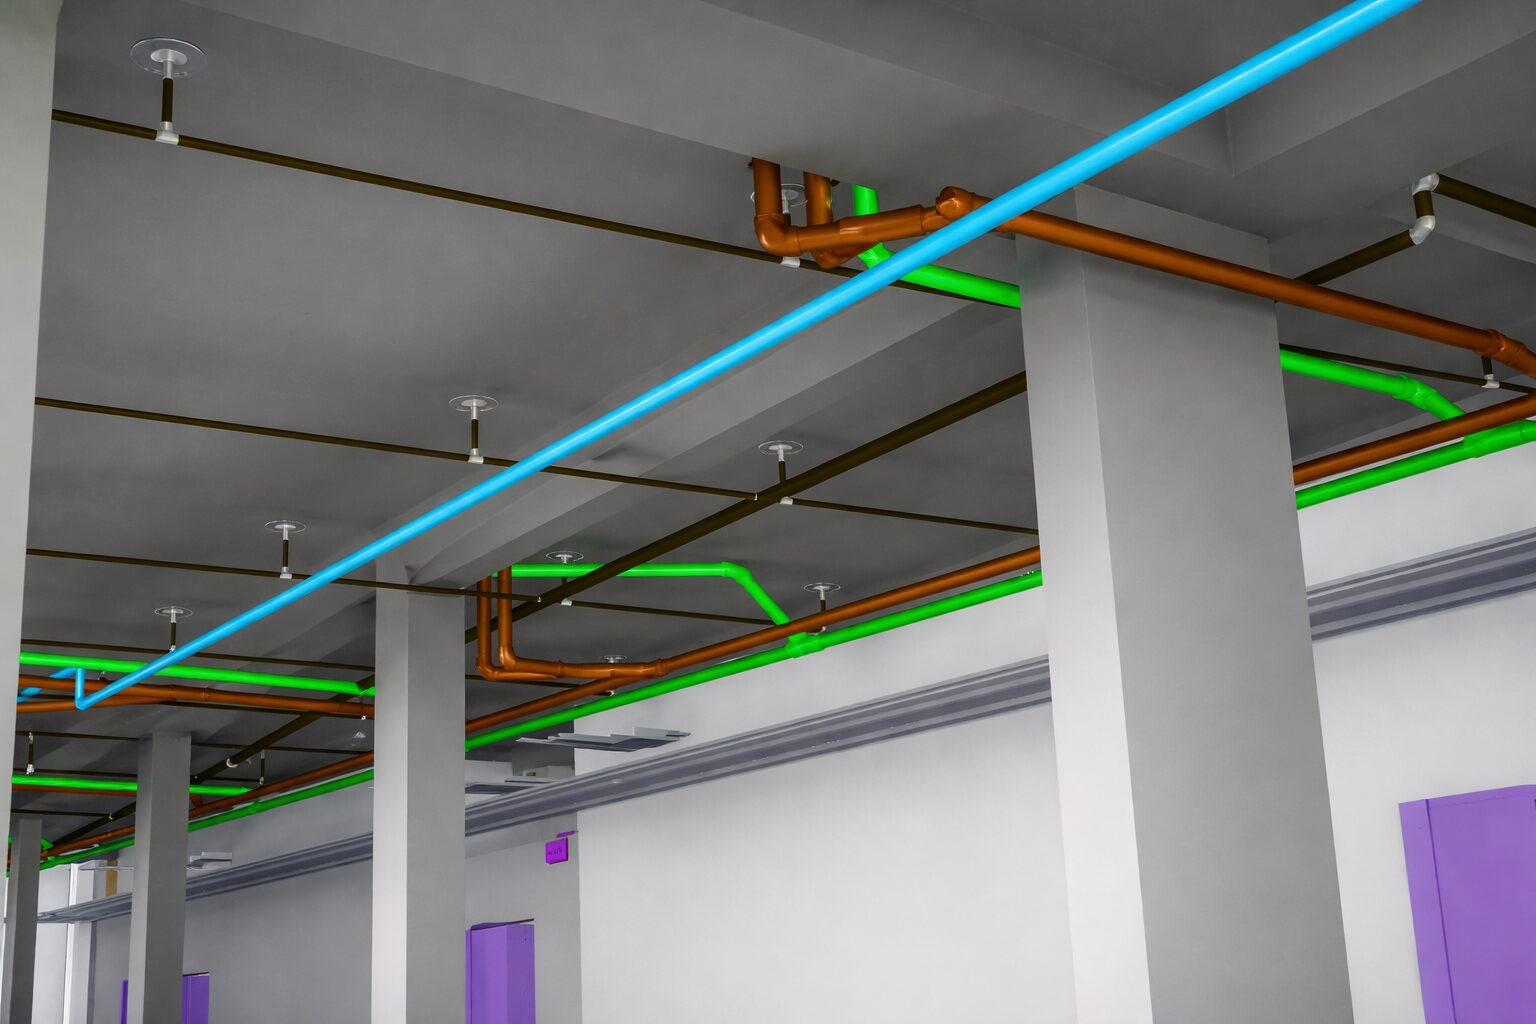
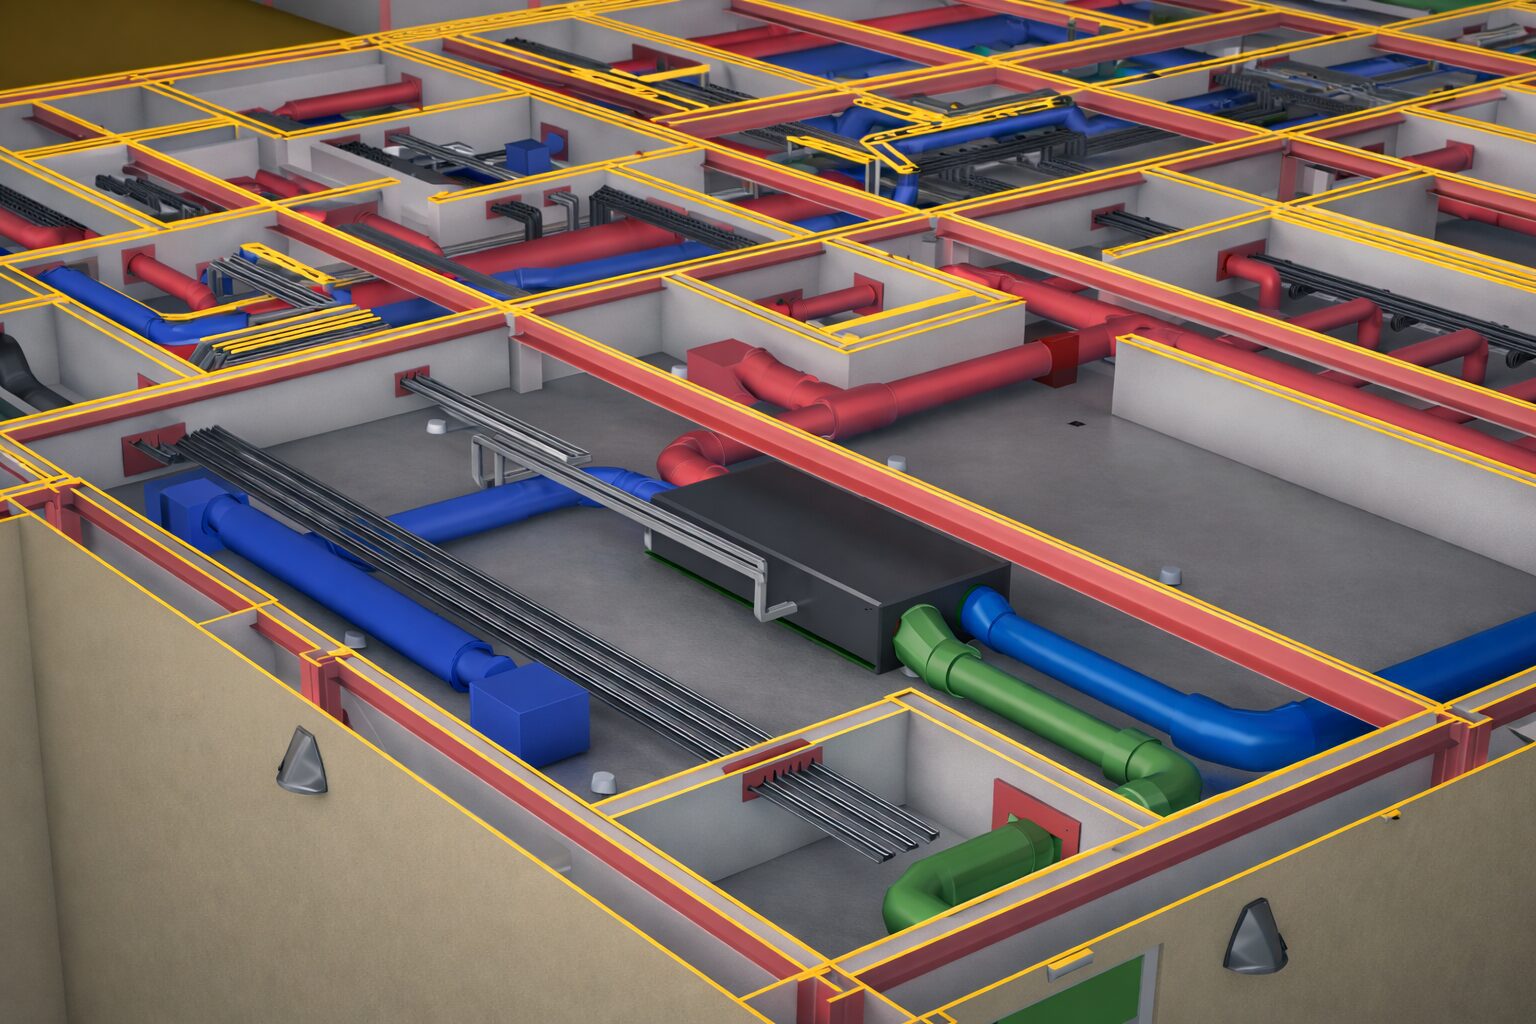
Flexible MEP BIM and drafting support that increases project capacity, improves coordination, and reduces delivery risk.
Unlike traditional BIM providers, all work is led and reviewed by experienced MEP engineers, ensuring models are developed with a practical understanding of building services design and construction.
Whether additional resources are needed for a specific project or ongoing support is required across multiple schemes, dependable support is provided that helps teams meet deadlines while freeing engineers to focus on design rather than model management.
Why Choose Model Space?

Engineer-Led BIM Support
All work is led and reviewed by experienced MEP engineers.

Accurate & Reliable Outputs
BIM-compliant models and COBie deliverables that support successful delivery.

Flexible & Scalable Resource
Additional capacity when you need it, without the overhead of recruitment.

Improve Coordination & Reduce Risk
Proactive approach to clash detection and coordination to minimise rework and delays.

Support Across the Project Lifecycle
From concept through to construction and handover. We've got you covered.

AutoCAD & Revit Specialists
Industry-leading software and workflows to deliver efficient, high-quality outputs.
Who We Support

MEP Consultants

MEP Contractors
Building Services Specialists
Design & Build
Main Contractors

Facilities & Asset Management Teams
Our Core Services
-

MEP BIM Modelling (Revit)
Accurate 3D modelling of mechanical, electrical, and public health systems to BIM standards.
-
2D to 3D Conversion
Converting drawings and PDFs into intelligent MEP BIM models.
-
LOD 200-500 Model Development
Models tailored to project stage and information requirements.
-
Clash Detection & Coordination
Identifying and resolving clashes using BIM workflows to reduce risk and rework.
-
Design Validation & Support
Assisting consultants and contractors with coordinated designs and technical queries.
-
Spatial Coordination Workshops
Supporting federated model reviews and interdisciplinary coordination.
-

COBie Data Creation & Validation
Structured asset data for handover and facilities management.
-
Asset Information Modelling (AIM)
Preparing models and data for operational use and compliance.
-

Schedules & Quantification
Extracting accurate data for costing and planning.
-
Construction Issue Drawings
Fully detailed, build-ready drawings for construction on site.
-
As-Built Modelling / Drawings
Updating models and drawings to reflect the as-built conditions.

Need Engineer-Led BIM Support?
Get in touch to discuss your project requirements and how we can support your team.
Send Us a Messsage
Complete the form and a member of the team will be in touch.
"*" indicates required fields
Engineer-Led & Reviewed
BIM-Compliant Deliverables
Reduce Risk & Rework
Free Engineers to Focus on Design